
BEDS3
BATHS2 full 1 partial
SQUARE FEET1,550
MLS#964602
STATUSActive
PROPERTY TYPEResidential - Condominium
SUBDIVISIONHabitat Condo
SCHOOLMiamisburg
Property Description
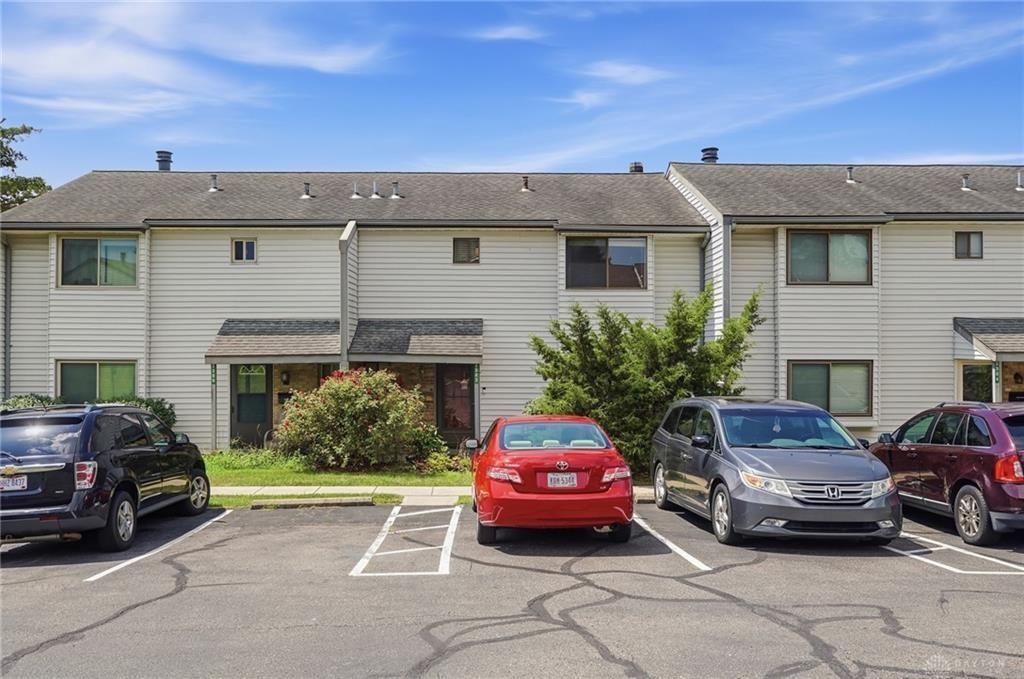
Charming vinyl sided condo, complemented by mature landscaping and a welcoming covered entryway, setting an inviting tone from the moment you arrive. The thoughtful design extends inside, ensuring a seamless flow for both relaxation and entertaining. The heart of this condo features an open-concept living space adorned with laminate floors, creating an elegant and cohesive aesthetic. A cozy fireplace anchors the living area, offering a perfect spot for intimate gatherings, while built-in shelving provides convenient storage and display options. Seamless access to a bright, well-appointed kitchen makes daily living and hosting a delight. The kitchen itself is a chef's dream, equipped with a dishwasher, microwave, range, and refrigerator, alongside ample cabinetry, and a practical pantry. An integrated laundry area with a washer and dryer adds to the home's functionality. Retreat to the tranquil bedrooms, each featuring plush carpeting for ultimate comfort and large windows that invite abundant natural light. The primary suite boasts two closets, offering generous storage solutions. The bathrooms are well-appointed, featuring vanities with ample counter space, integrated shelving, and a combination shower and tub for convenience. Step outside to a private deck, extending outdoor living and providing a pleasant retreat amidst natural greenery, ideal for alfresco dining or peaceful relaxation. Residents also benefit from community amenities, including 2 pools, a well-maintained playground, tennis court and basketball court, all nestled within an abundance of green space with mature trees. This residence truly offers a lifestyle of comfort, convenience, and community. Recent updates include: (2024) bedroom carpet, dishwasher, microwave, (2023) Bryant HVAC system, (2022) wood deck, (2020) interior paint, washer, dryer! Must See!
Property Features
Property Type: Residential - Condominium
Cooling: Central
Fireplaces: 1
Heating: Electric, Forced Air
Stories: 2.0
Taxes: $2,426
Year Built: 1973
Feature Descriptions
Appliance Features: Dishwasher, Dryer, Garbage Disposal, Microwave, Range, Refrigerator, Washer
Basement Features: Slab
Exterior: Frame, Vinyl
Fireplace. Features: One, Woodburning
Lot Dimensions: condo
Outside Features: Deck, Porch, Storage Shed
Utilities: 220 Volt Outlet, Public Water, Sanitary Sewer
Room Sizes
Entry Room: 6 X 5 Level - Main
Living Room: 18 X 12 Level - Main
Dining Room: 13 X 12 Level - Main
Kitchen: 13 X 11 Level - Main
Breakfast Room: 11 X 9 Level - Main
Bedroom: 14 X 12 Level - Second
Bedroom: 13 X 11 Level - Second
Bedroom: 12 X 11 Level - Second
Utility Room: 6 X 3 Level - Main
Local Schools
School District: Miamisburg
Listed By / Shown By
Listed By
Agency Name: Coldwell Banker Heritage
Agency Phone: (937) 439-4500
Shown By
Agent Name: Sue Chappell
Agent Phone: (614) 216-8142

Estimate Your Payment
Estimated Payment
$ 875.07 per month $629.18 Principal & Interest $202.17 Property Tax $43.72 Homeowner's InsuranceChange Payment Information

Privacy Policy / DMCA Notice / ADA Accessibility


This site is hosted, designed and copyright
© 1994 - 2026 by
Delta Media Group, Inc. -- Patent Pending --